kenny
Bassendean, Western Australia
House – alterations and additions
Complete – awaiting final photography
Builder – Hyde & Son
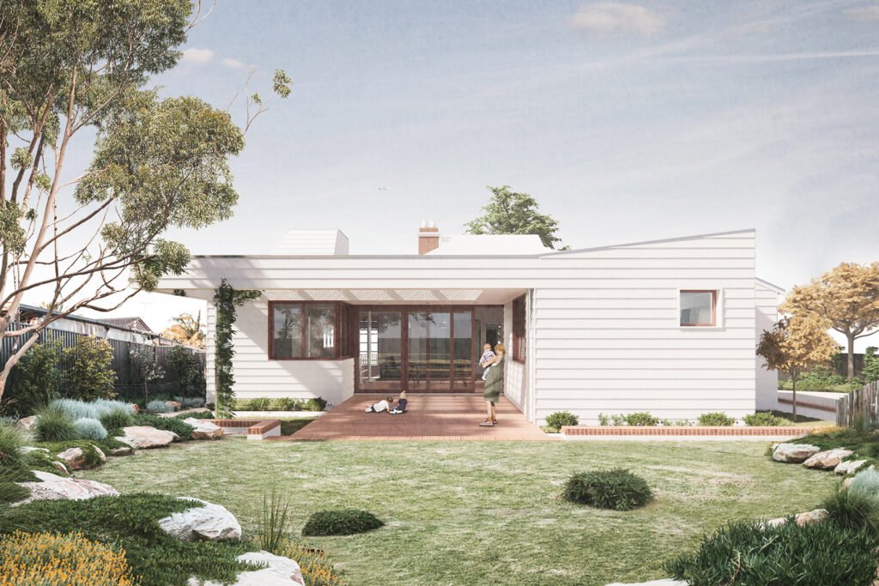
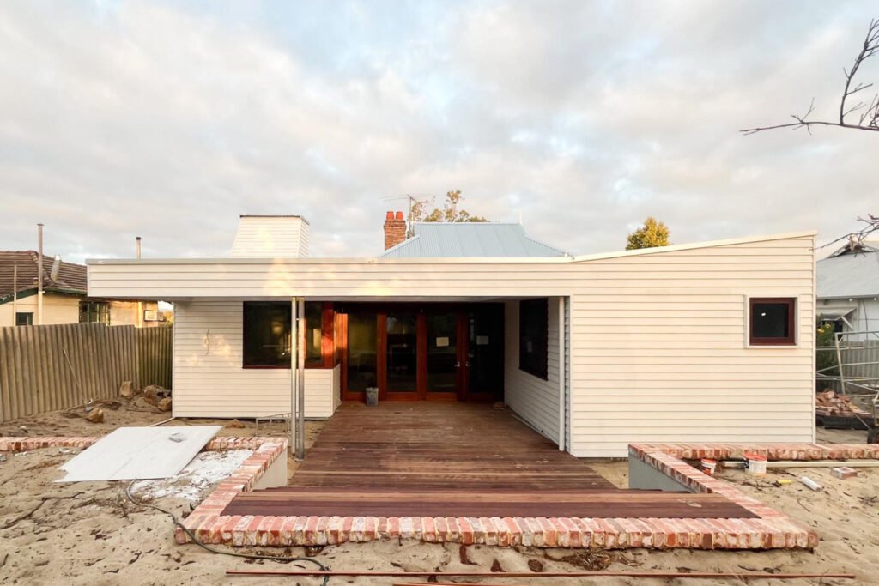
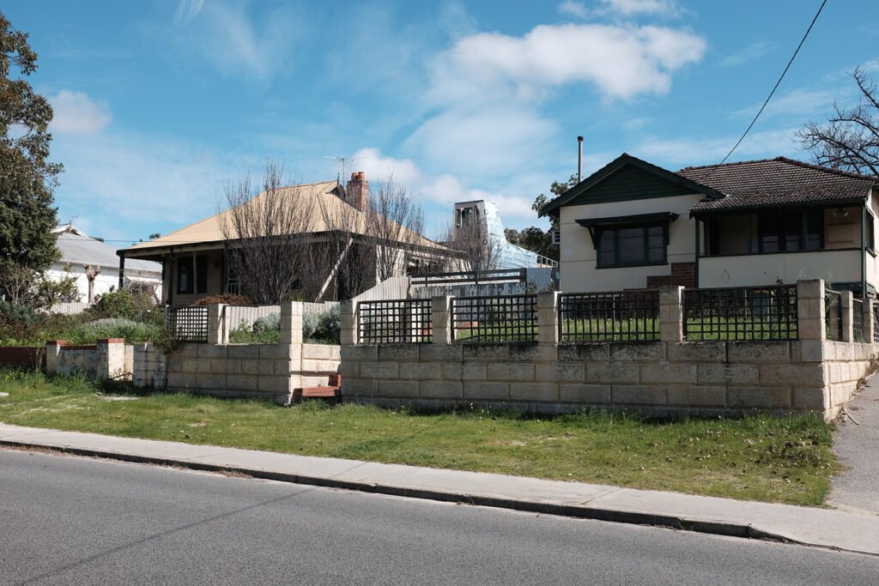
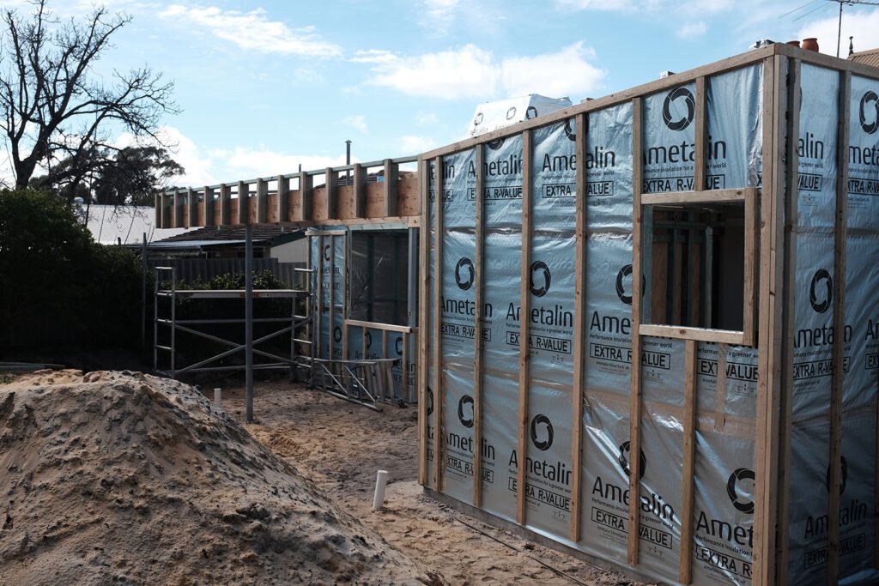
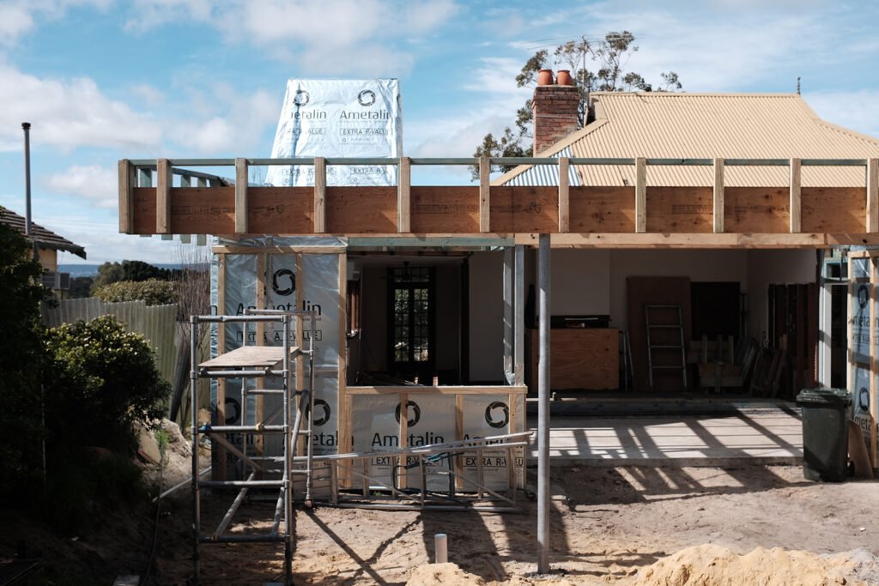
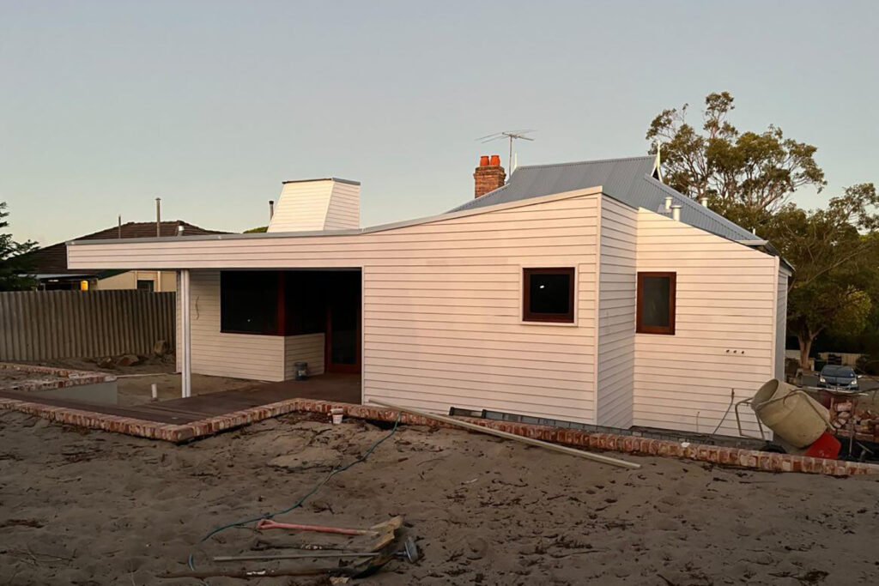
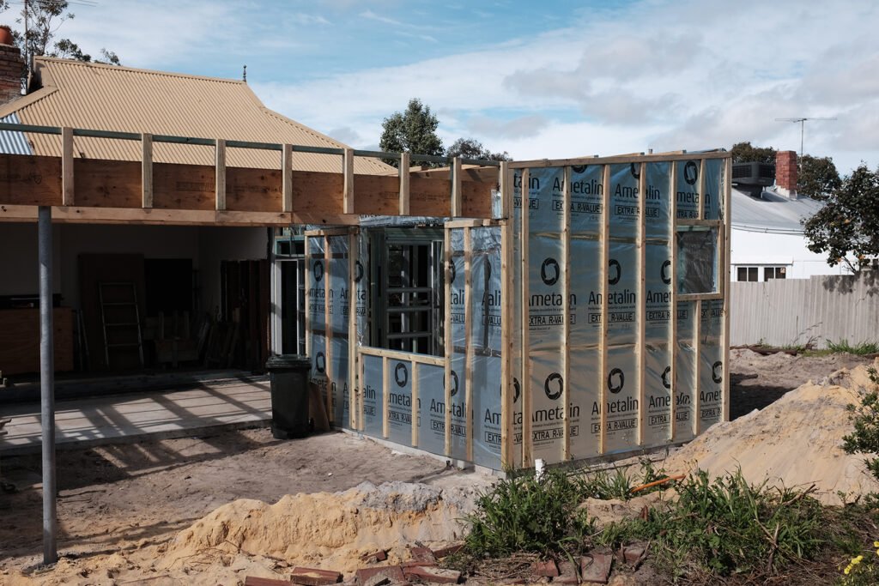
An alteration and addition to a 1930’s weatherboard worker’s cottage in Perth’s inner-east suburbs for a nursery owner, wanting to create a larger living space composed of discrete areas and enhance the house’s connection to the rear garden, whilst maintaining the future possibility of land subdivision with a compact footprint.
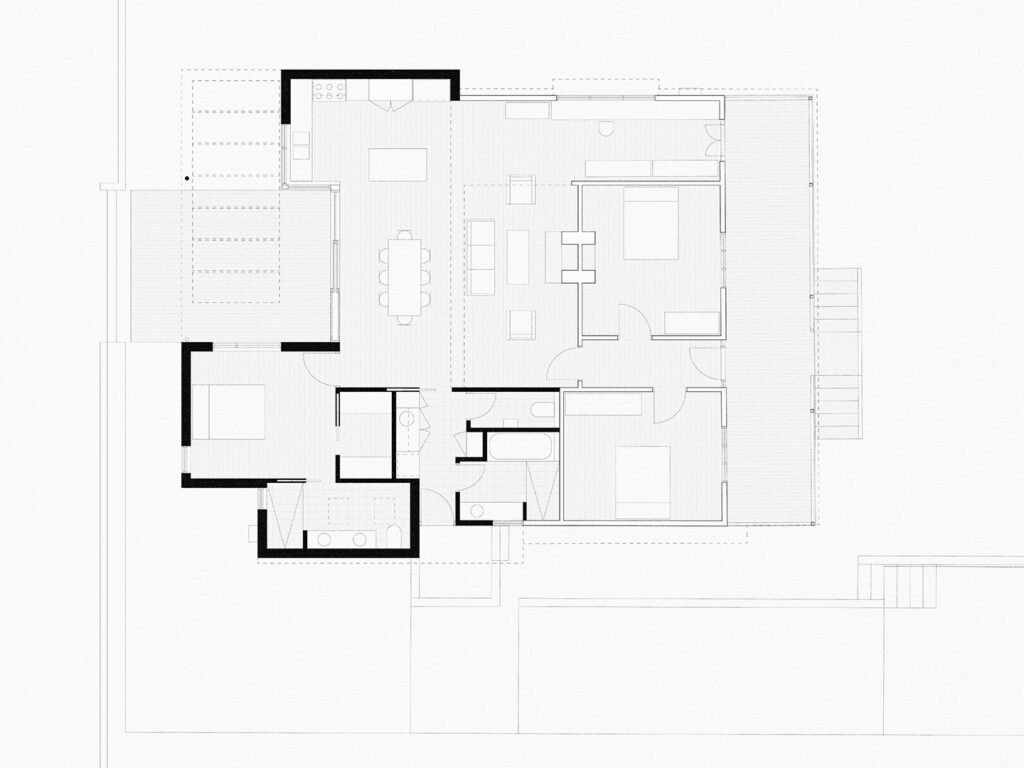
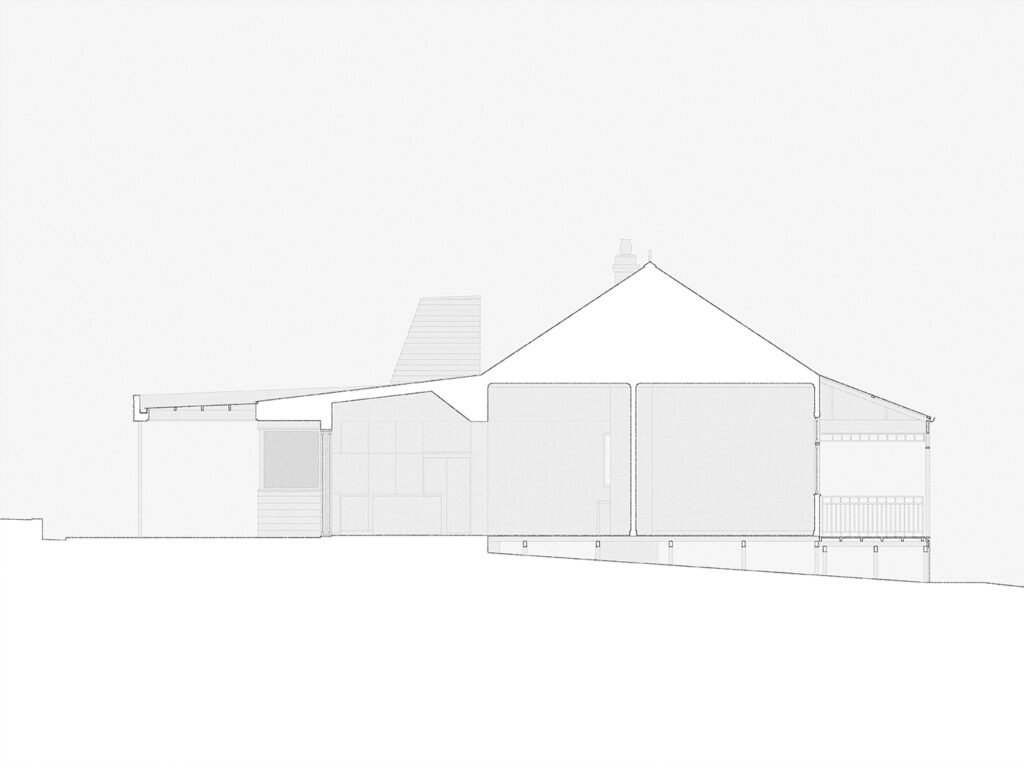
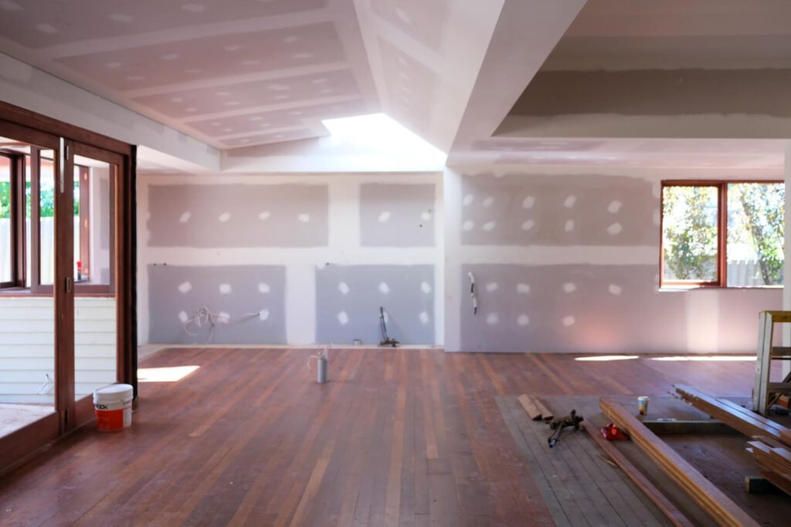
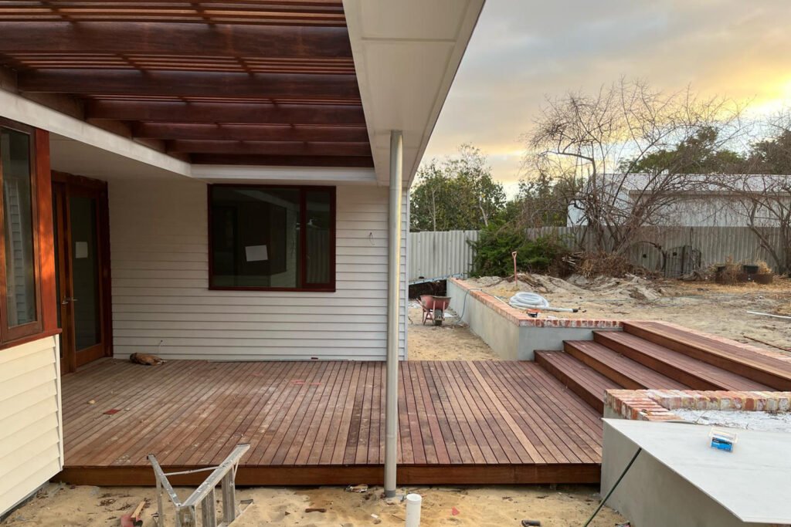
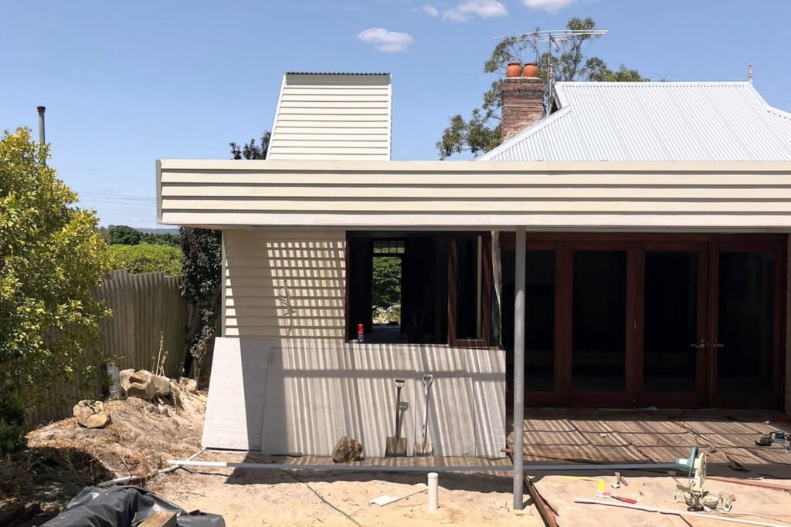
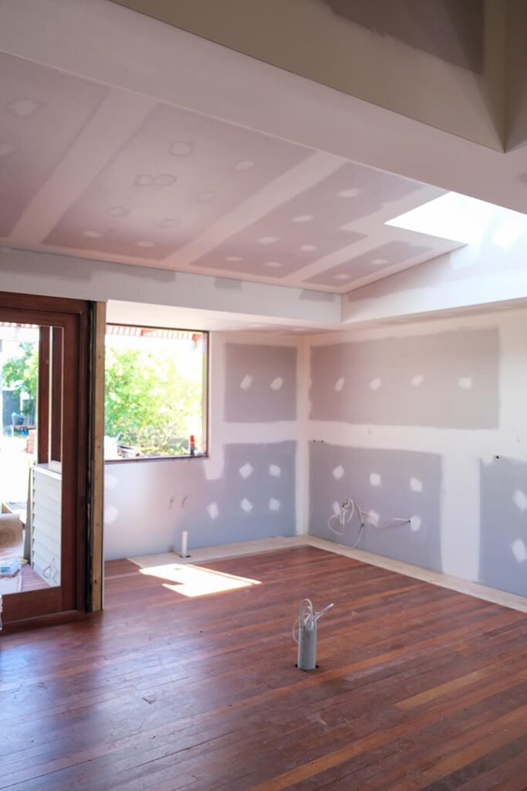
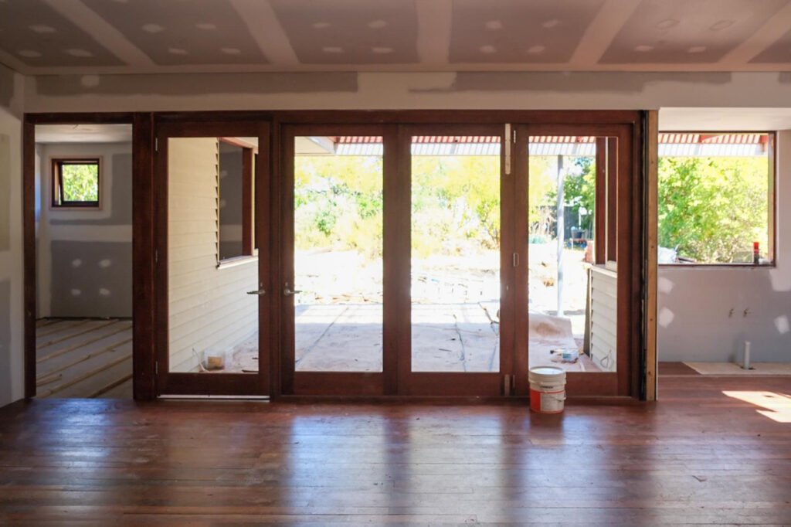
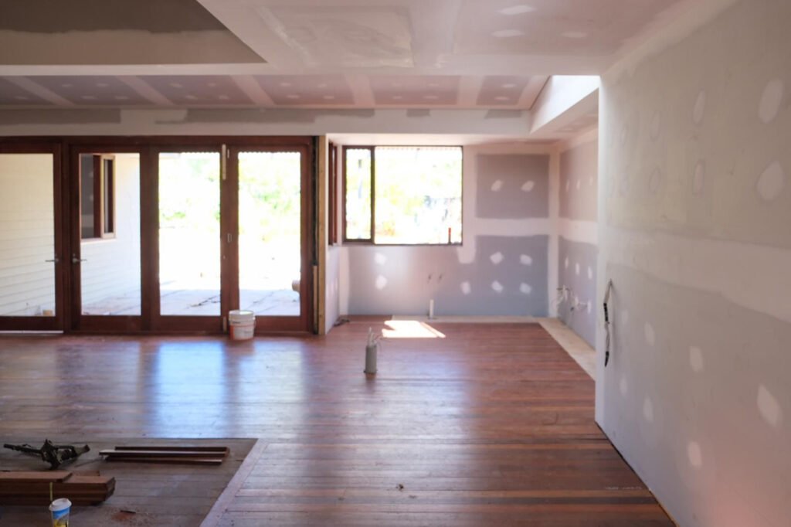
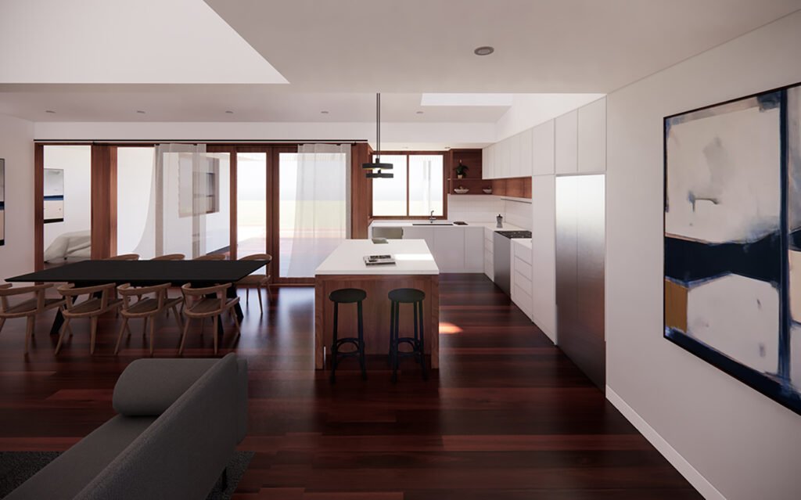
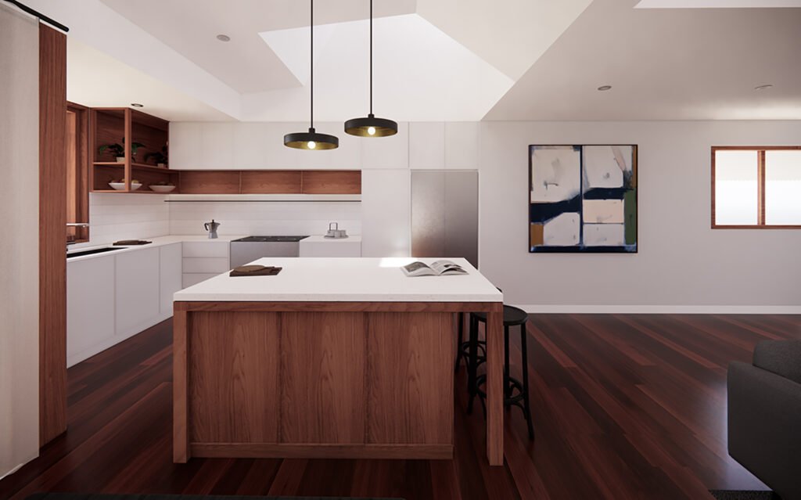
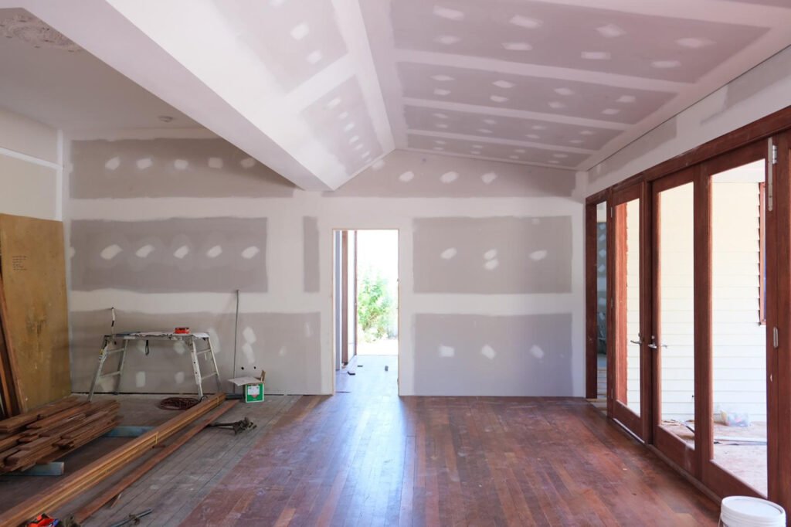
The addition forms a new primary living space that sits across the implied rear threshold of the original house. It adds to this a new kitchen, now directly connected, as well as a master suite, amenities, and large translucent-covered rear deck. The addition is a singular form clad in weatherboard sympathic to the original, with hardwood windows and floors, and a sculptural light chimney folding up from the ceiling over the kitchen to introduce morning light.
Undertaken as Stephen Thick with Joshua Cobb-Diamond.