raglan
Mt Lawley, Western Australia
House – alterations and additions
In progress – design development
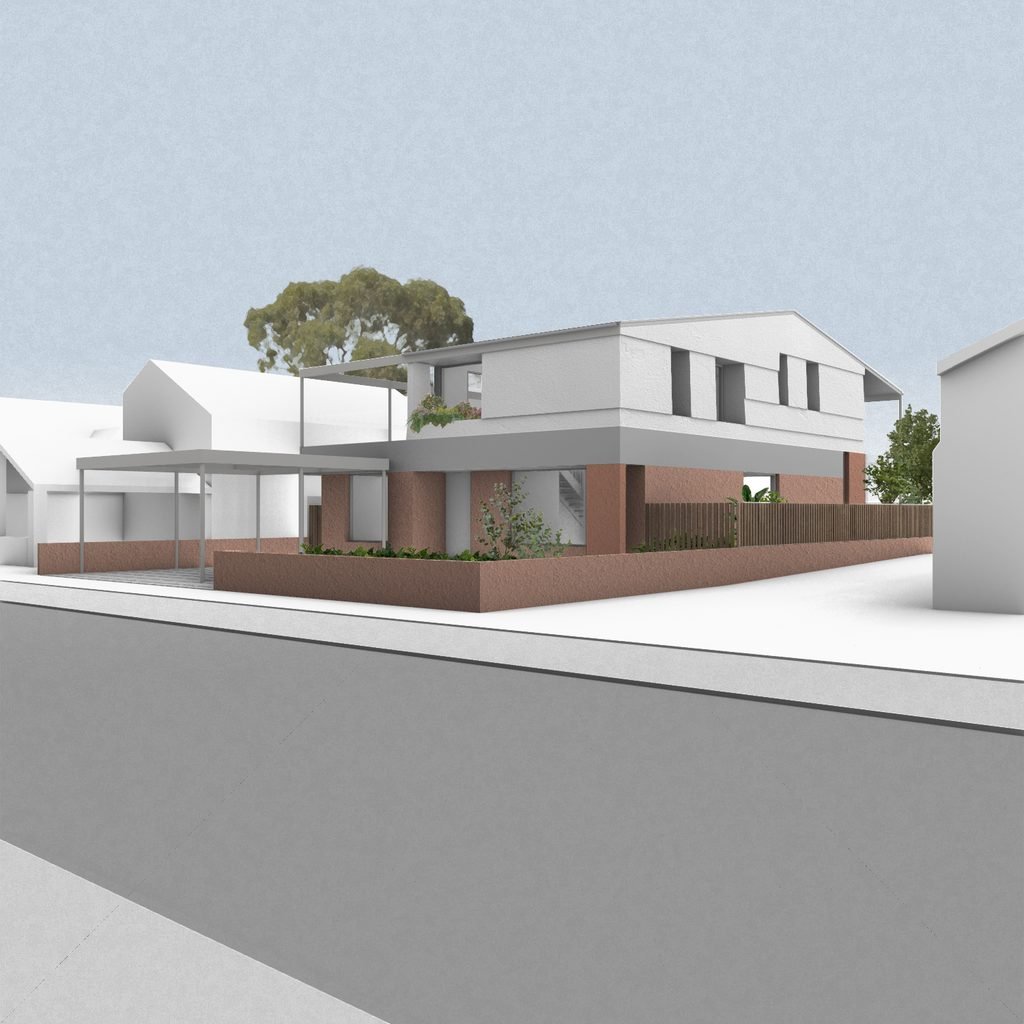
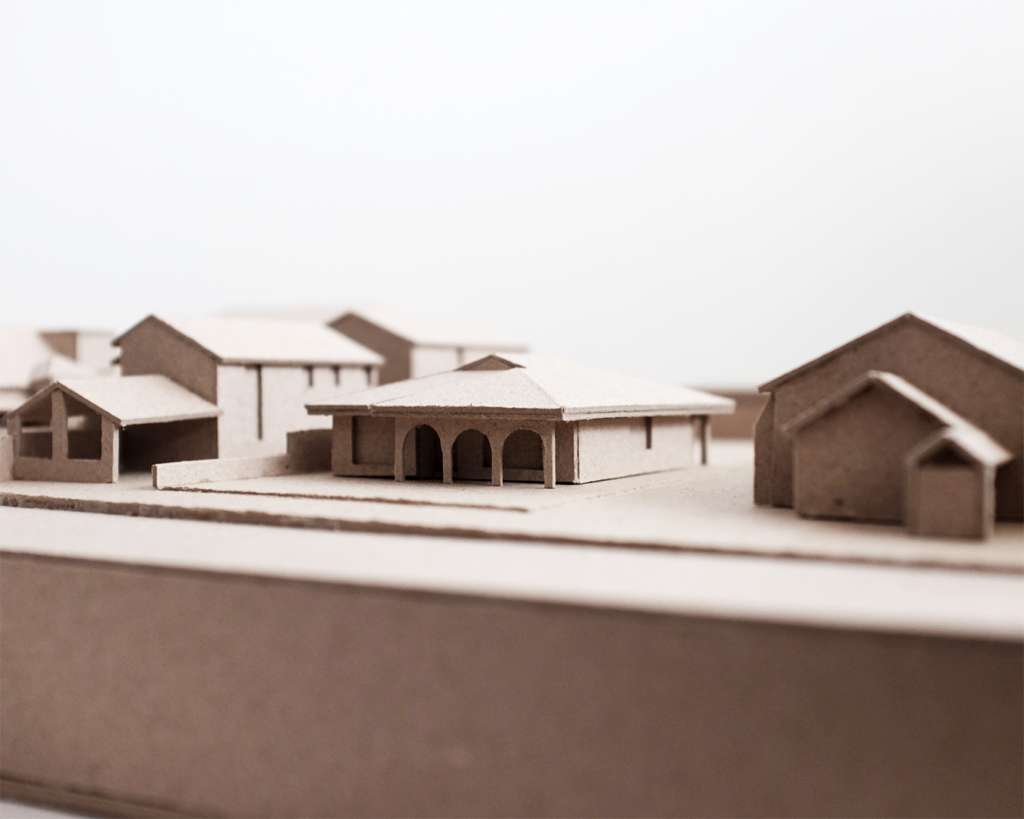
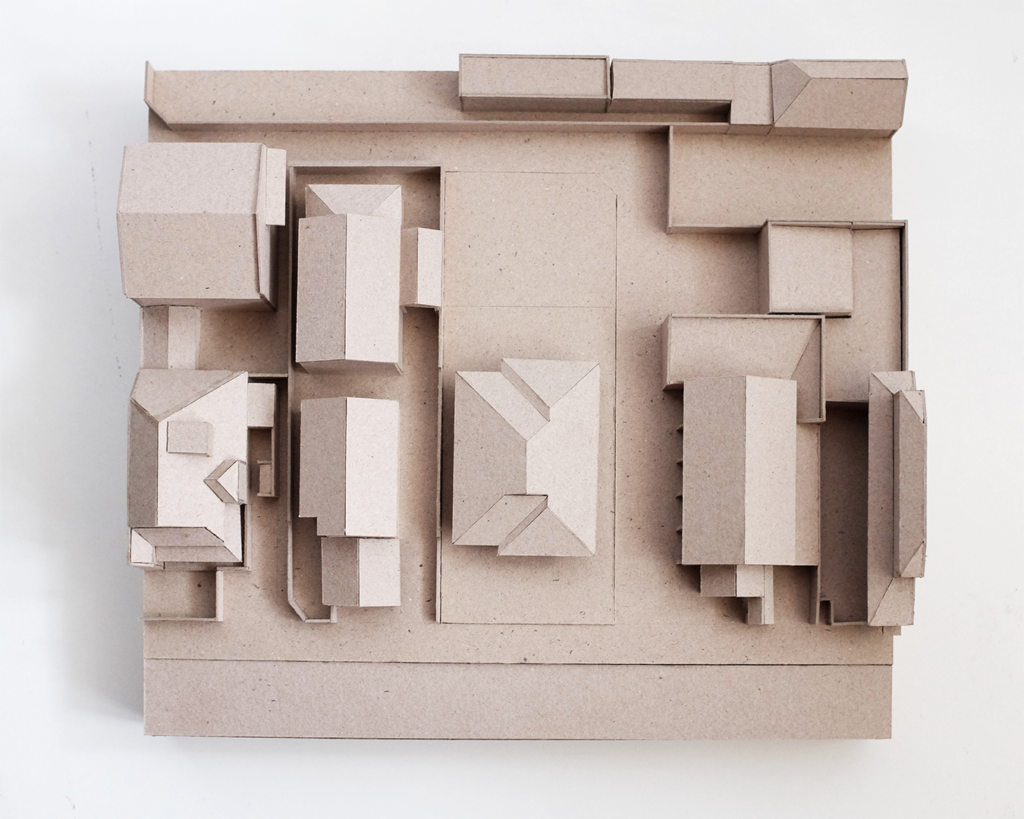
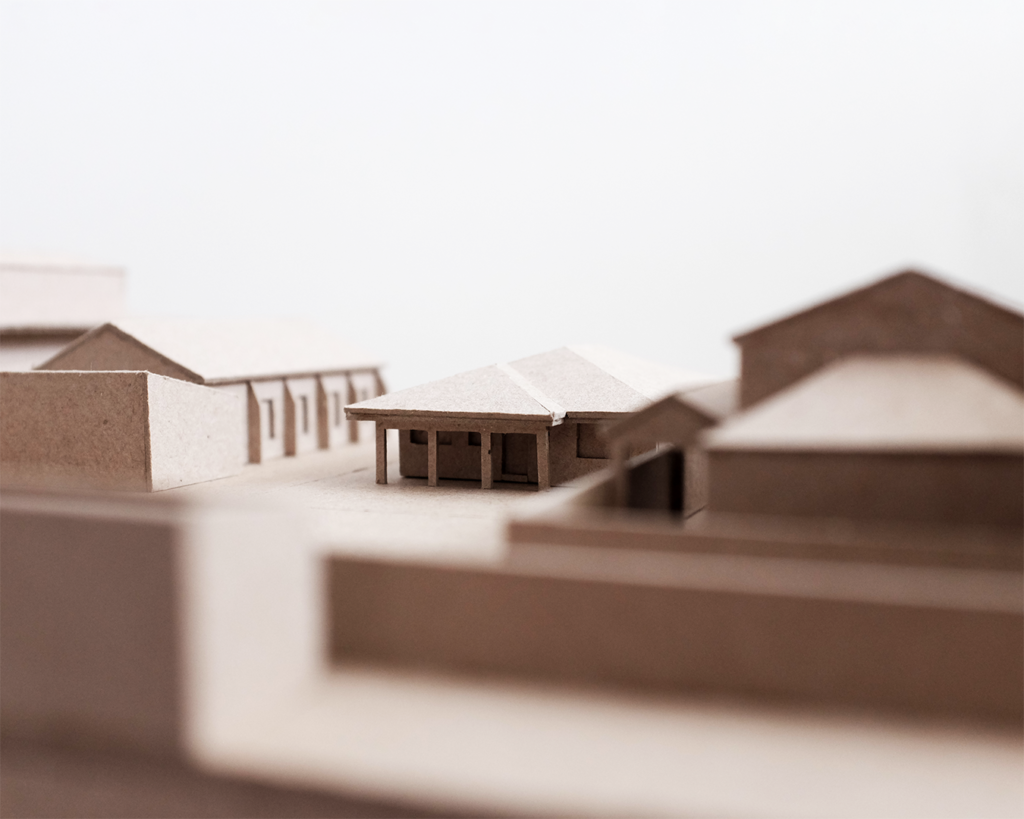
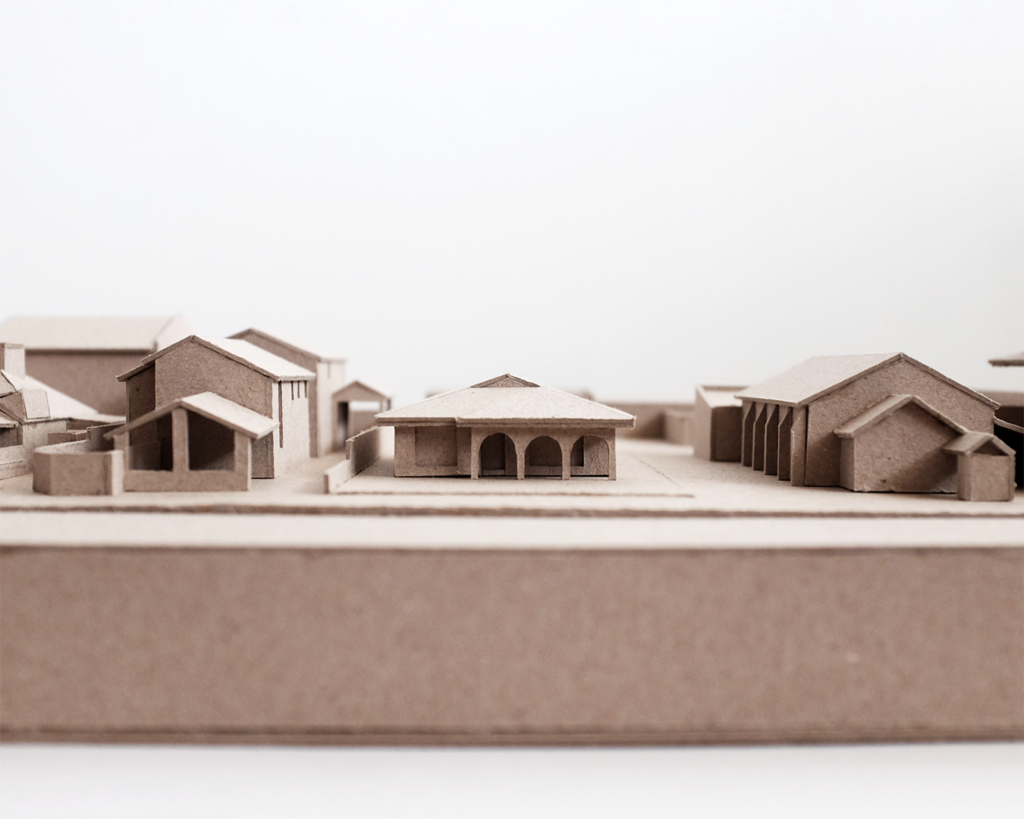
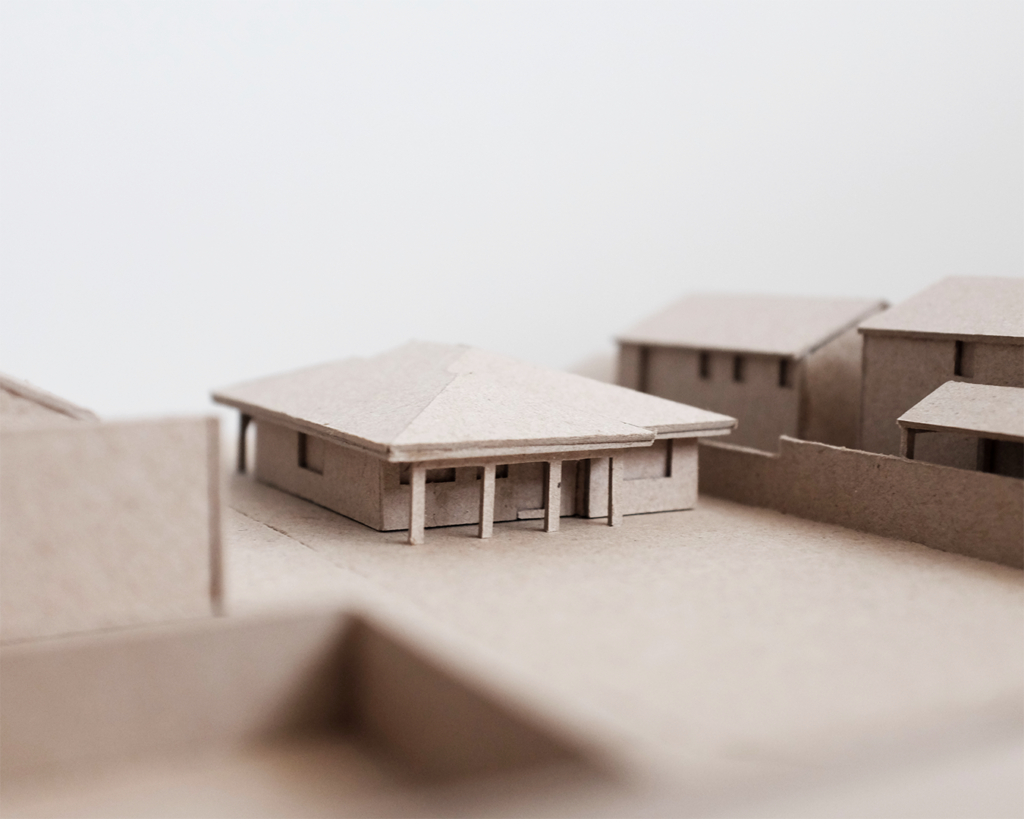
An alteration and addition to a 1970’s brick bungalow in the inner-north Perth suburb of Mt Lawley for a young family wanting to renew and expand the existing house, whilst maintaining the potential for future rear subdivision. The site is bound on its north and east by a narrow vehicle right-of way.
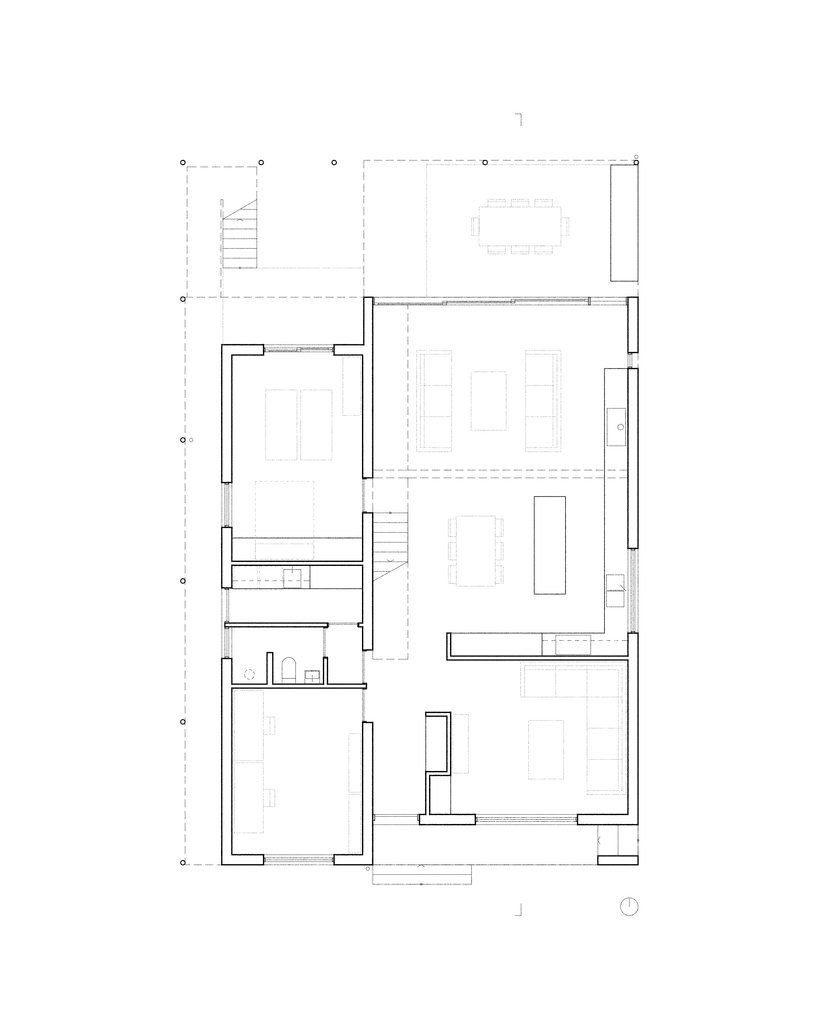
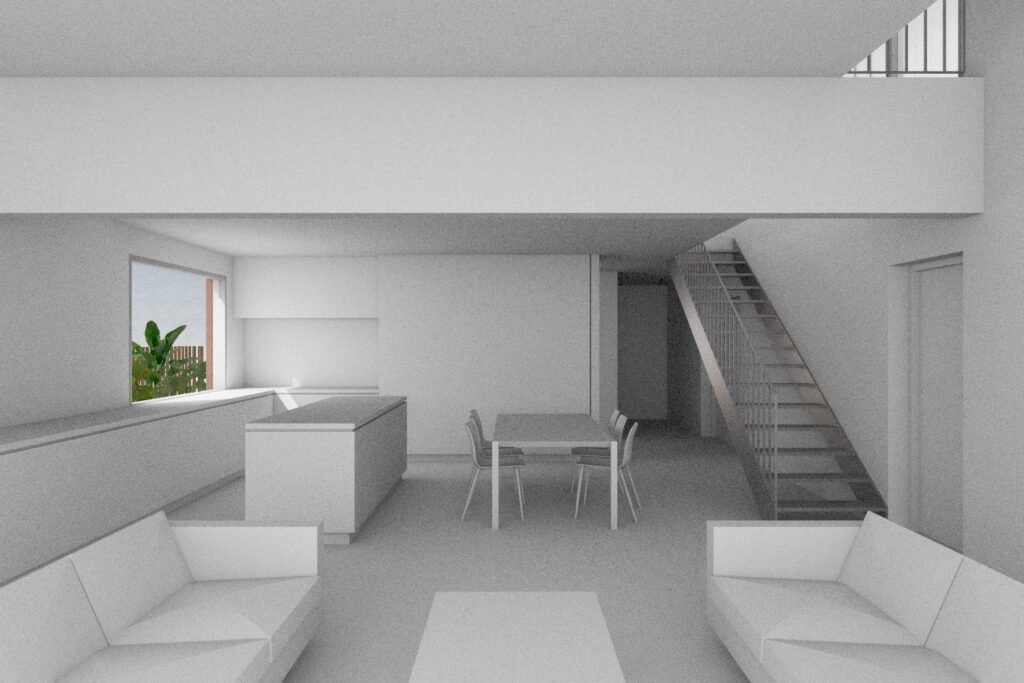
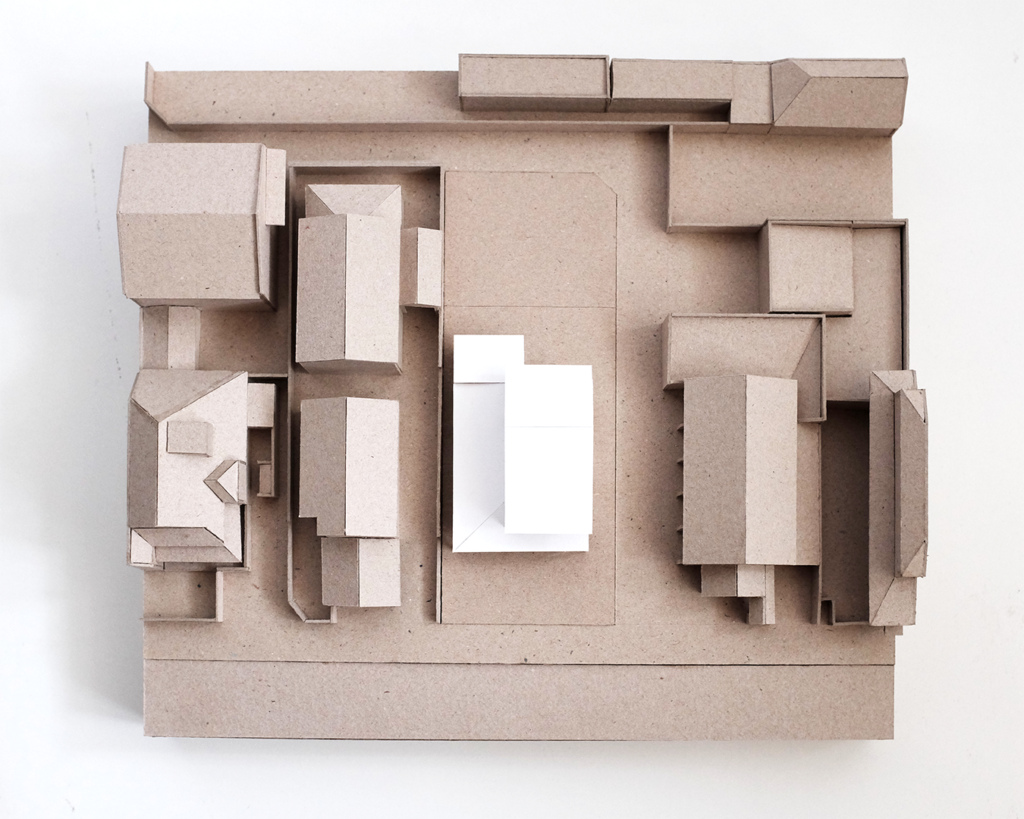
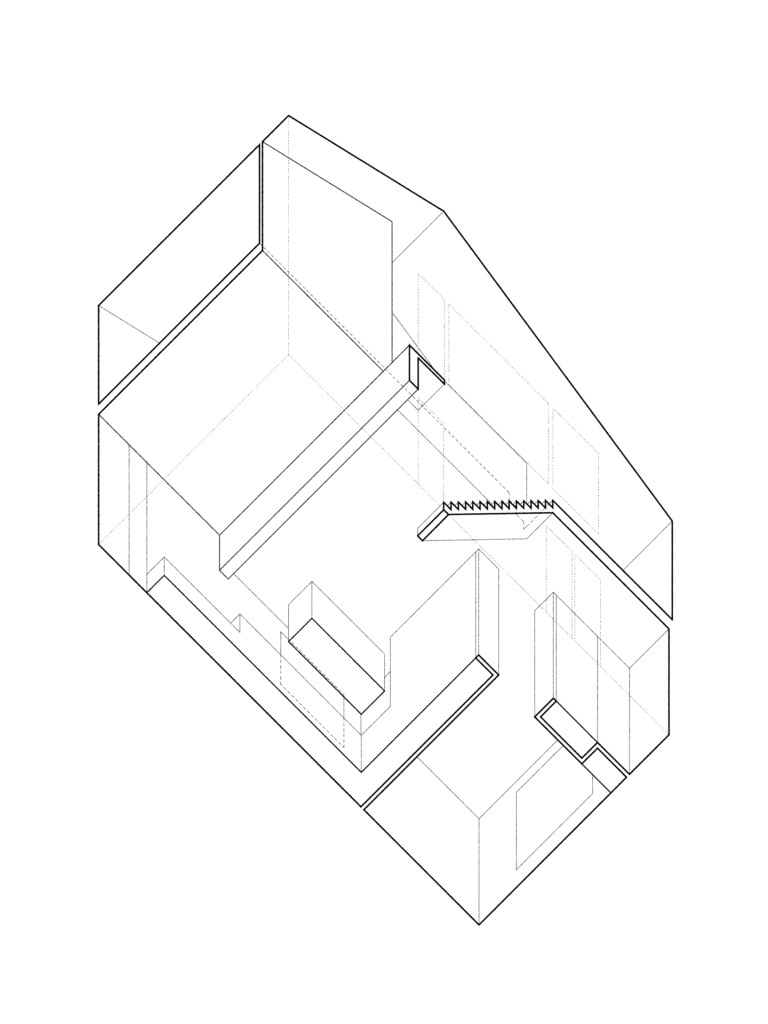
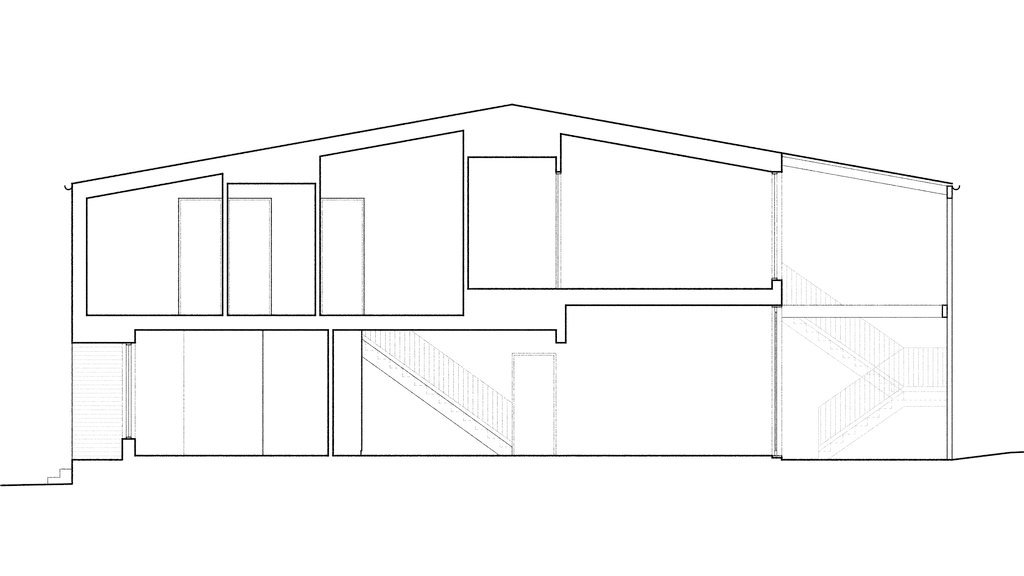
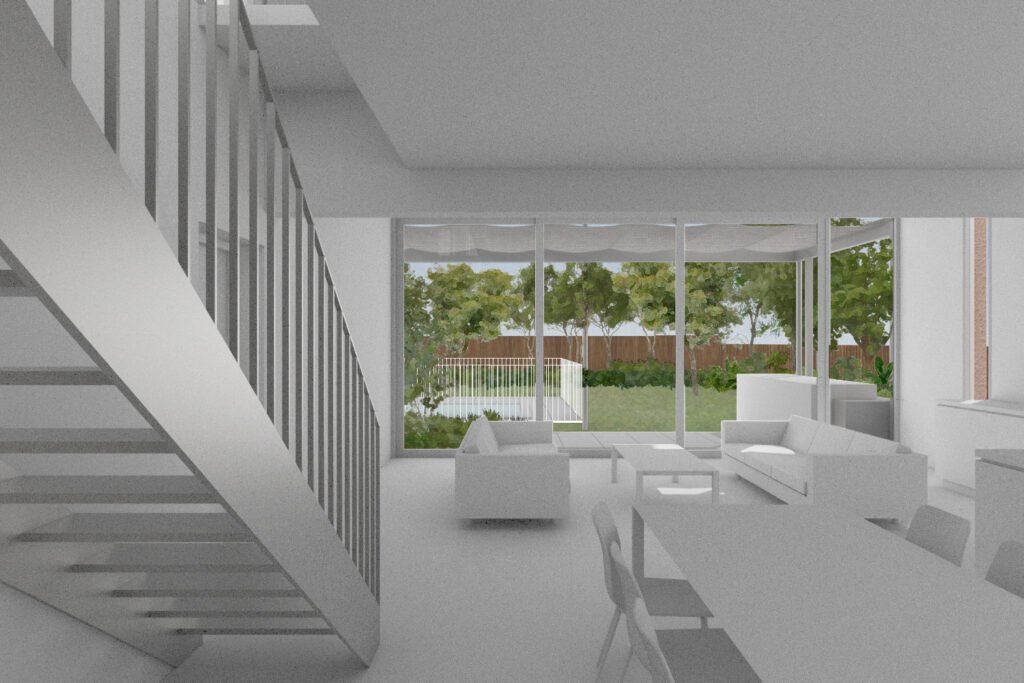
The general arrangement of the existing house is largely retained, but is adjusted to orient spaces more effectively toward the front and back yards, and to facilitate the economical re-use of the existing brick walls and floor slab.
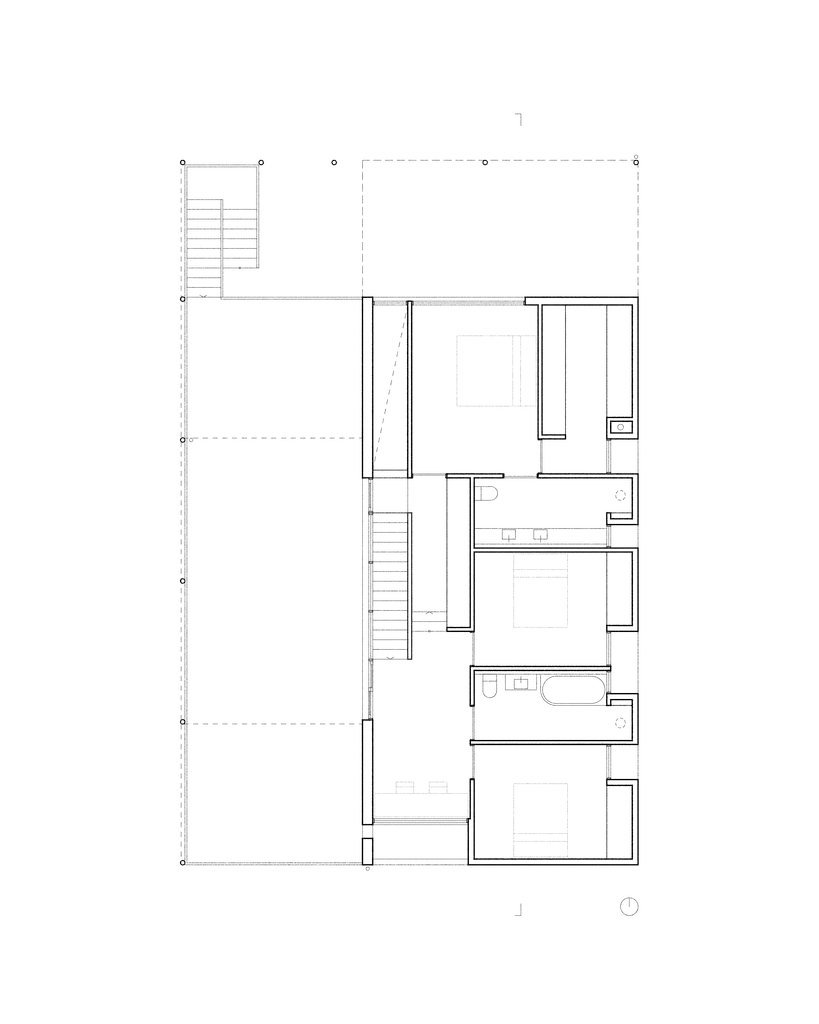
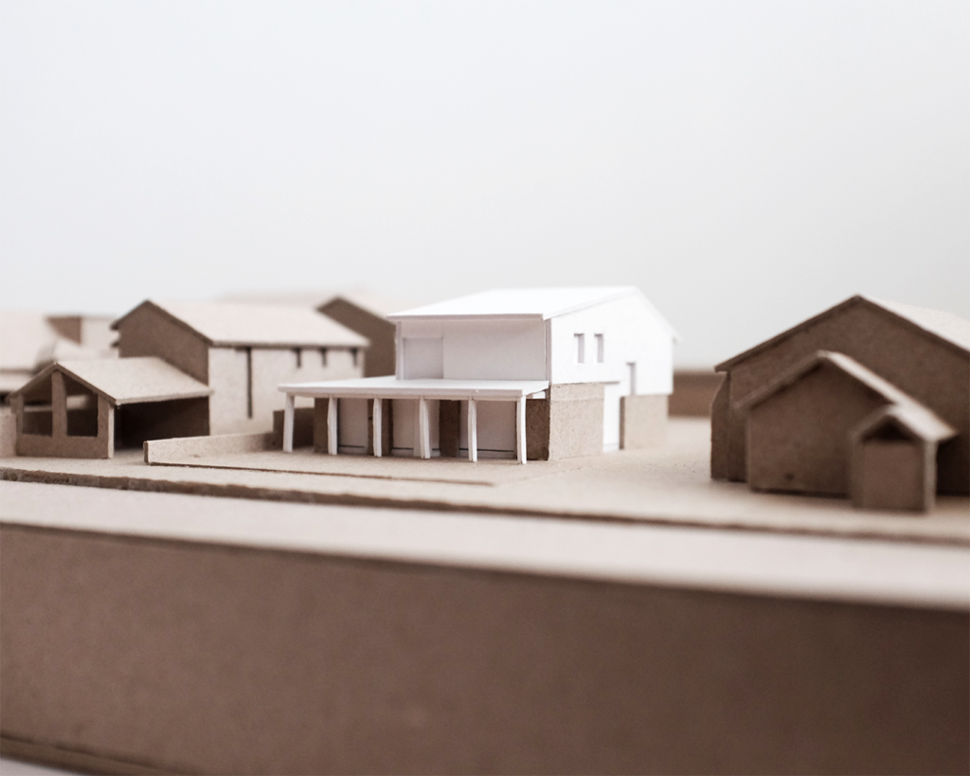
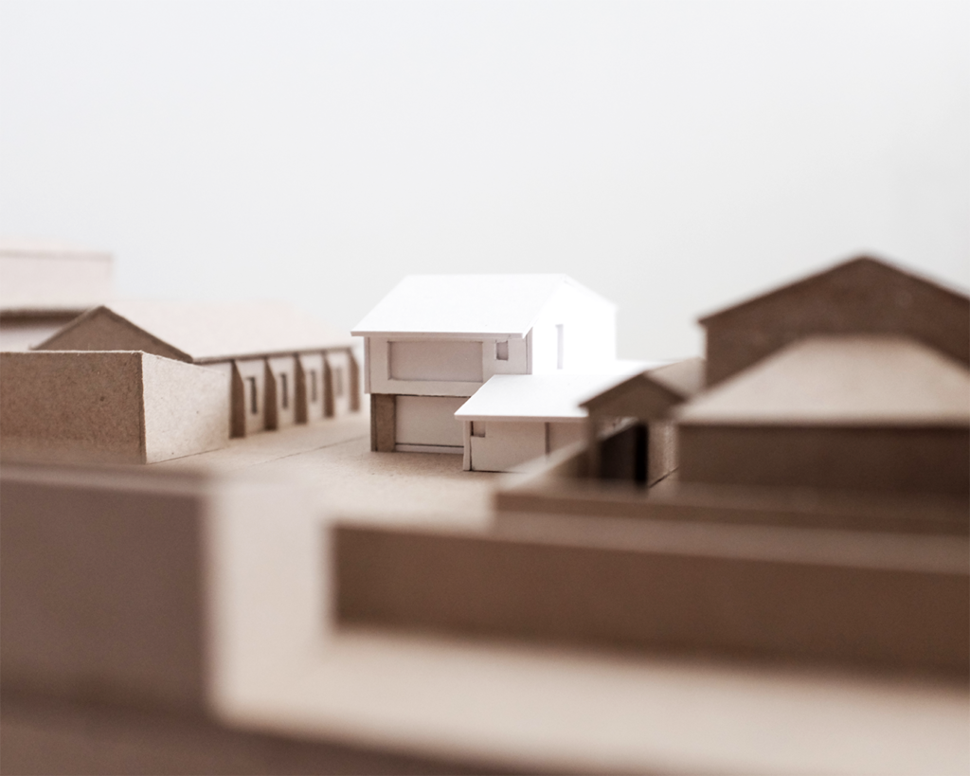
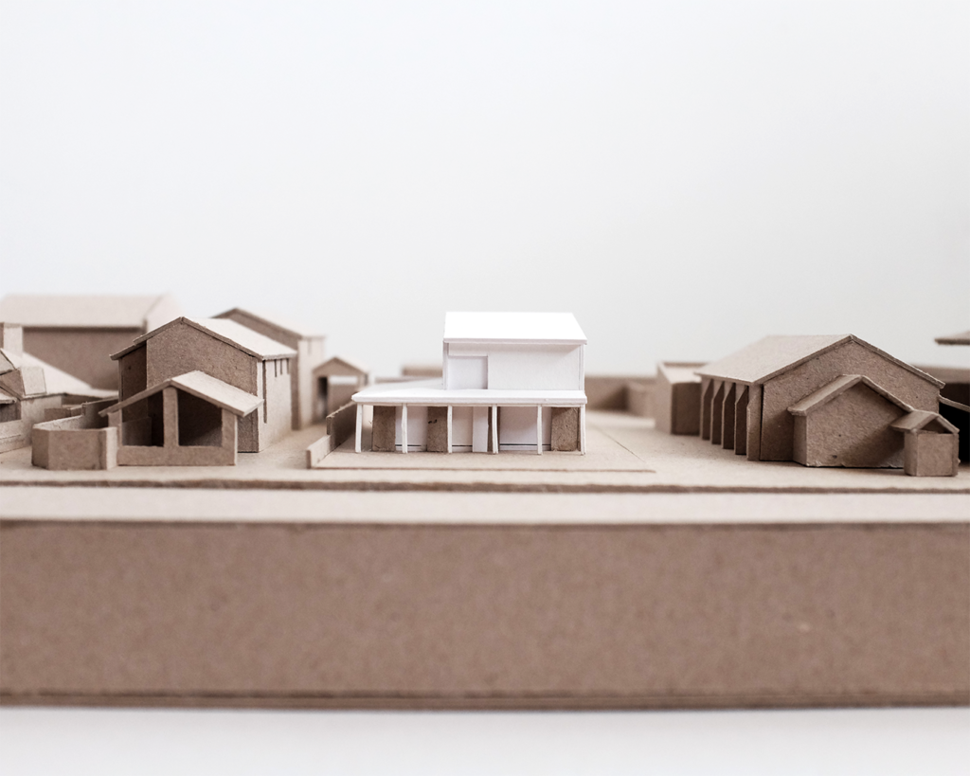
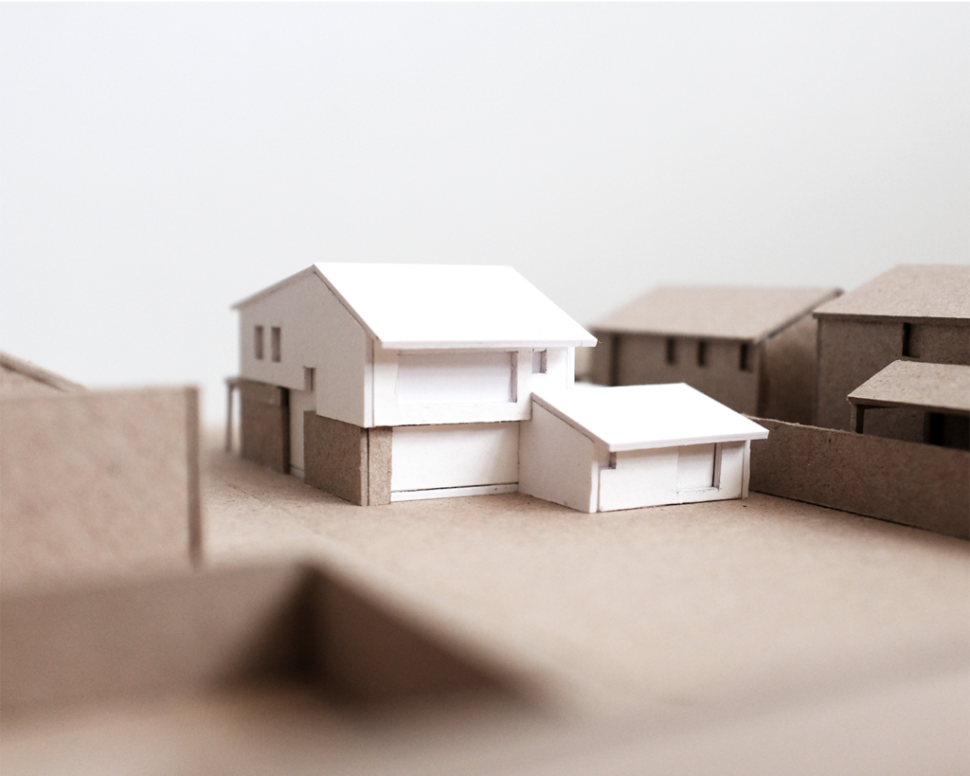
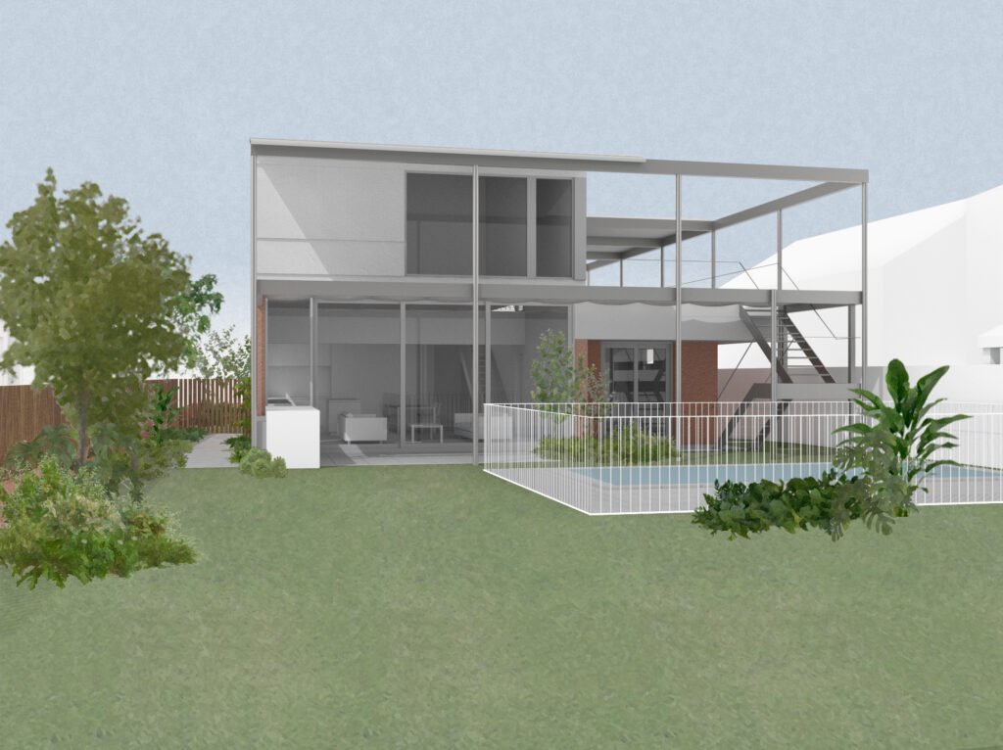
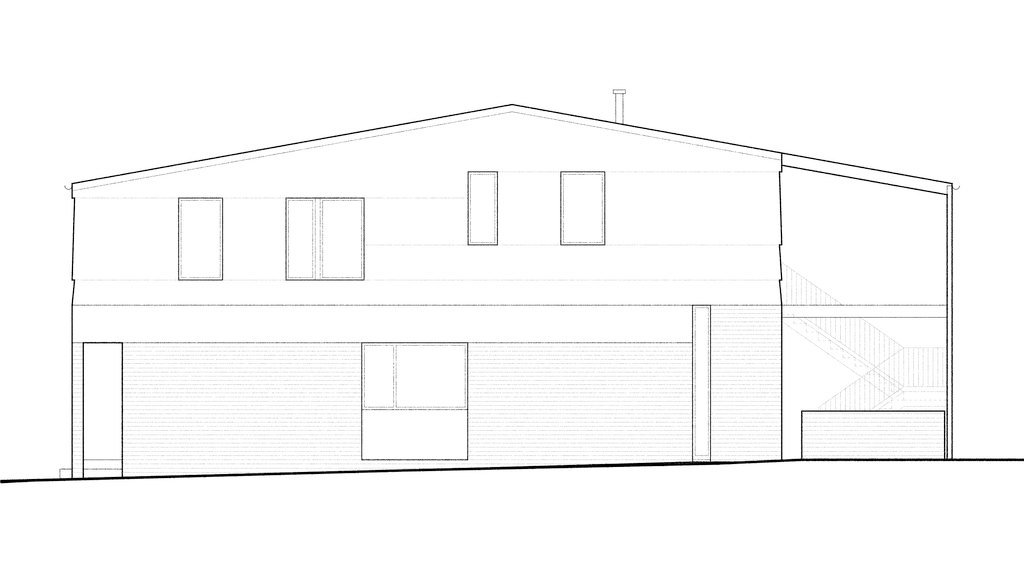
The additions consist of a minor ground floor extension of the new living area to the north, and a first floor asymmetrical gable volume of lightweight construction atop the existing brick walls, with a substantial two-storey superstructure to the north and west to support a significant double-height eaves to the north. and provide a sense of external enclosure.
The first floor addition is proportioned to address its context and the house it sits atop. The remaining ground floor western rooms are covered with a new roof deck which then ties into a new front porch formed beneath the first floor addition, replacing the period brick arches, and provides a unified elevation to the street.
The new, complete house utilises its exposed site to be read in the round with four unique elevations, turning each corner differently to bring ambiguity to its otherwise simple massing and roof forms.