woodville
North Perth, Western Australia
House – alterations and additions
In progress – construction
Builder – Add Value Building Group
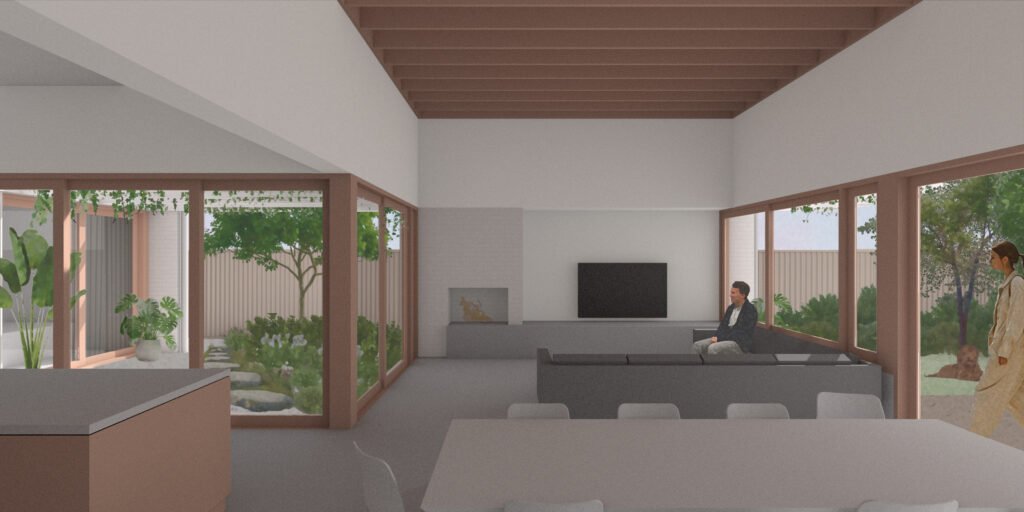
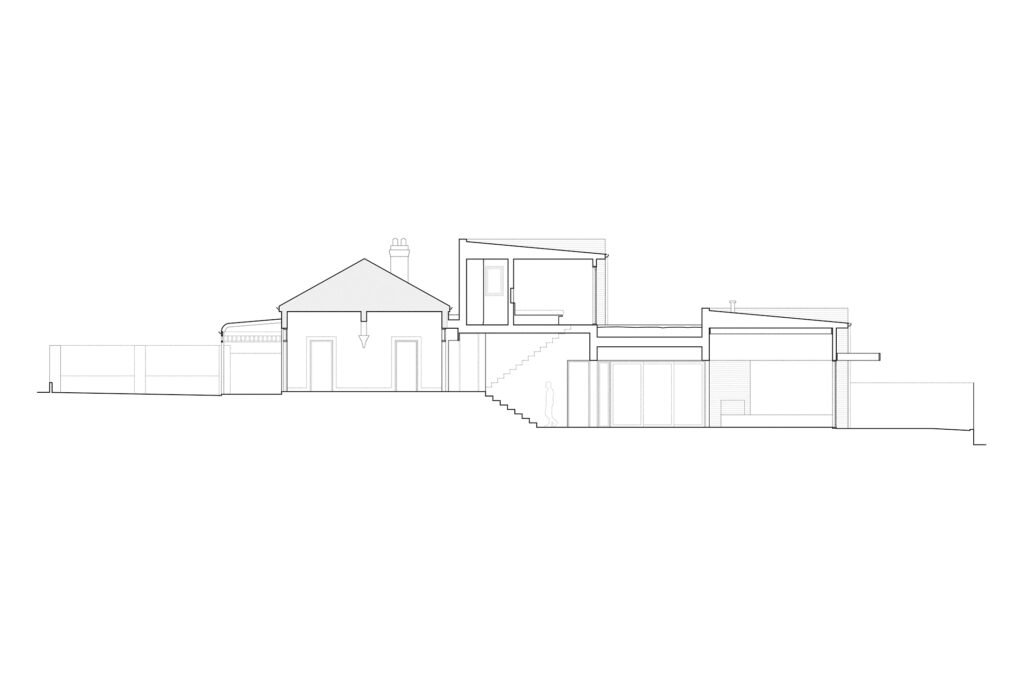
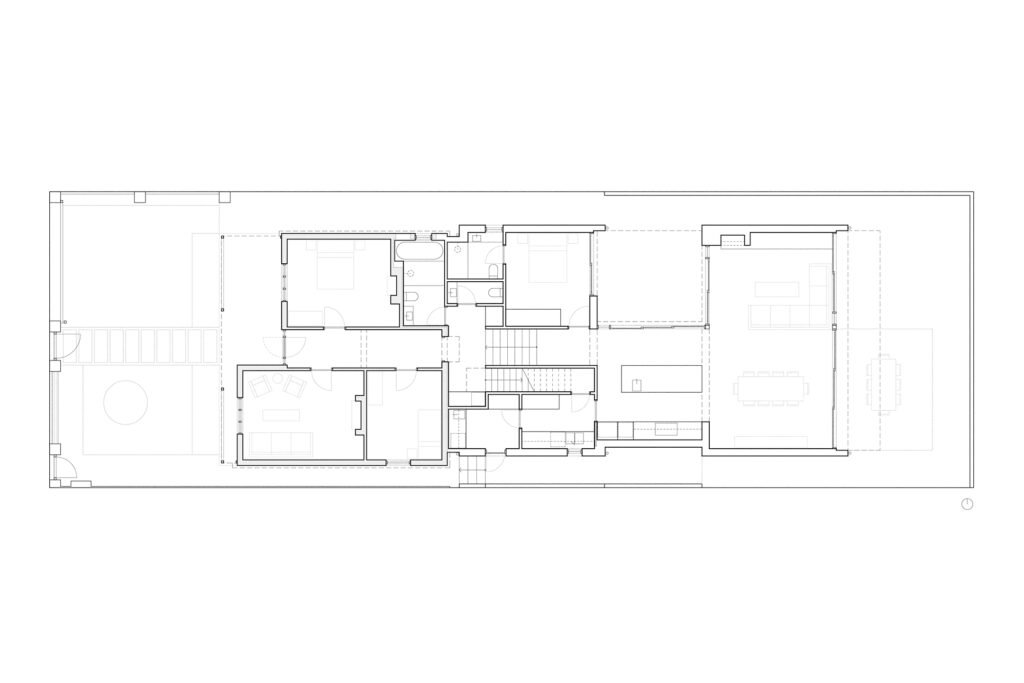
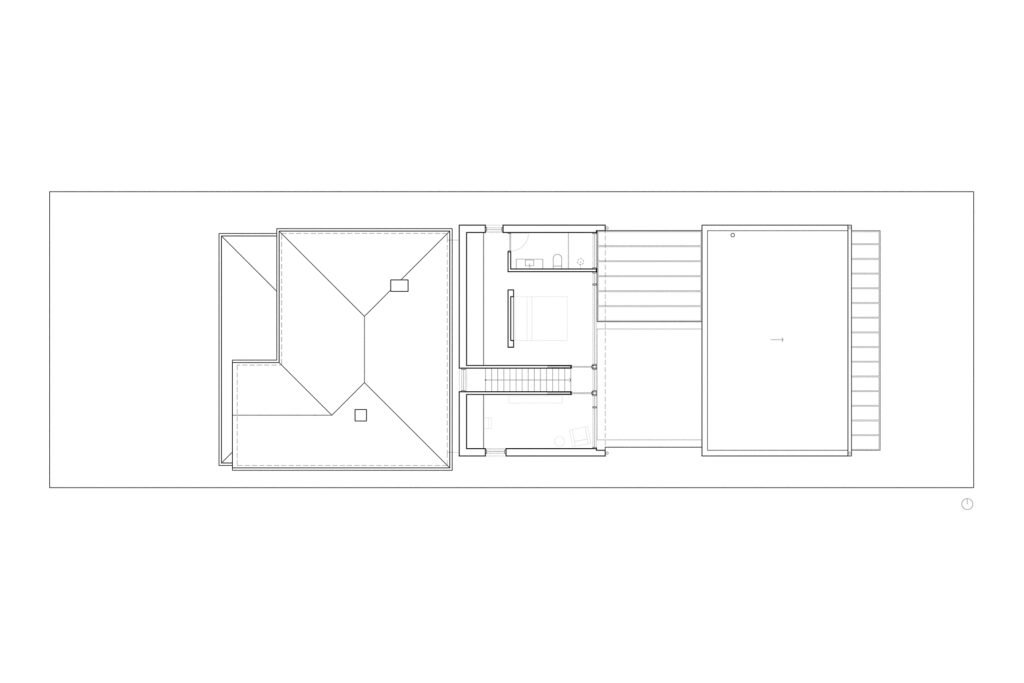
A new addition to an early-twentieth century brick cottage in North Perth for a young family. The addition accommodates the majority of the house’s programme. The main living areas are arranged between a courtyard and the backyard, with amenities and a guest bedroom also on the ground floor. The first floor contains a primary bedroom suite and a study. The principle rooms of the existing house are retained as a formal living room and kids’ bedrooms, with a bathroom added.
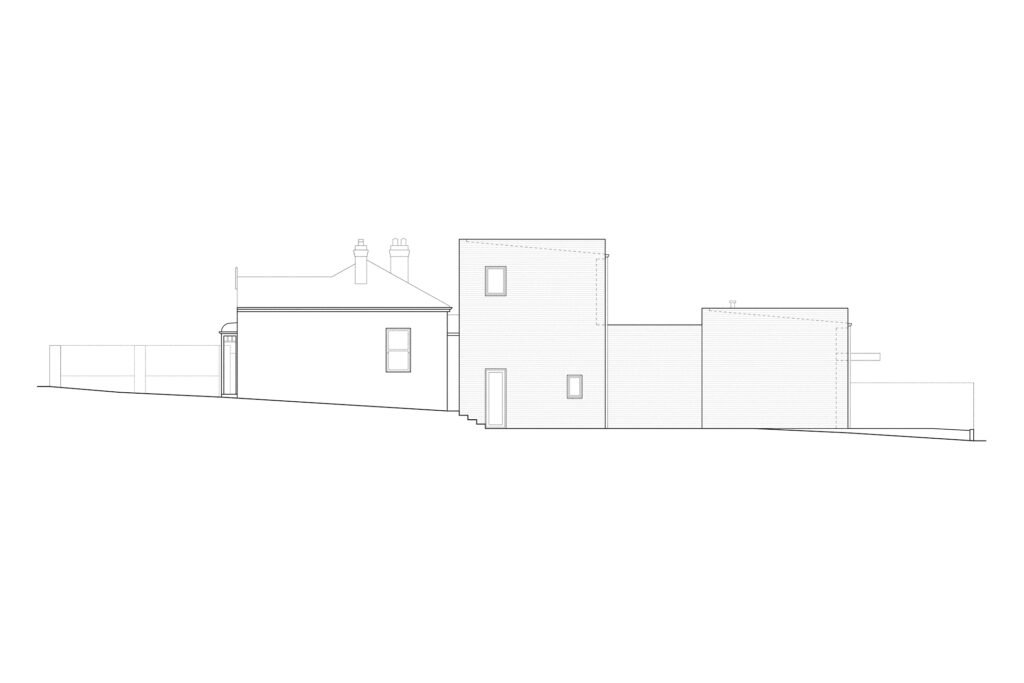
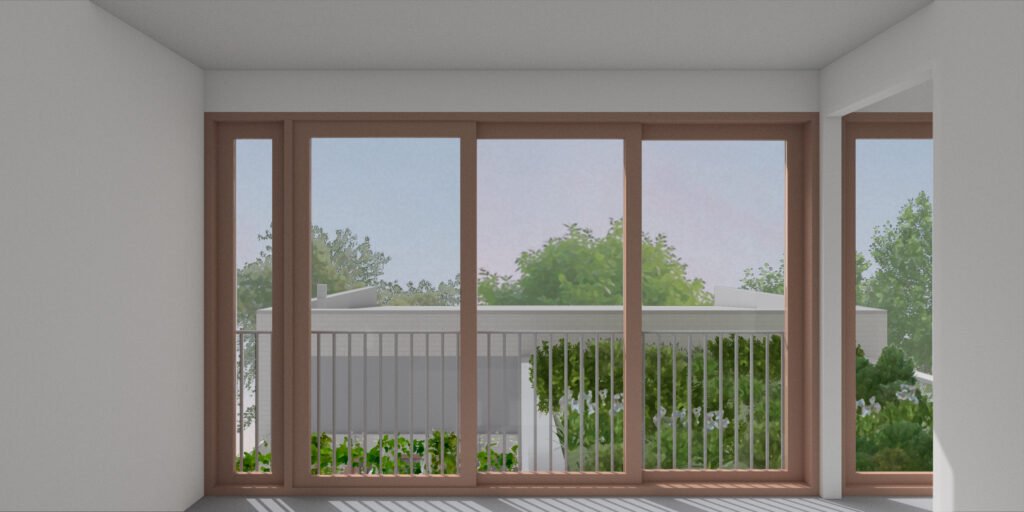
The addition is set down from the floor level of the existing house, and articulated primarily as two simple brick volumes either side of the courtyard, connected via a small volume with a planted roof which is seen from the first floor primary bedroom and adjacent study.
Concept Design undertaken in collaboration with Joshua Cobb-Diamond.